Flipping a 700 Sq. Ft. House With My Dad
A full gut renovation of a 1925 house, bought off-market, renovated over ten months around a serious health setback, and sold the day it hit the market.
- Partnered with my dad on this flip, an off-market opportunity his realtor brought directly to him before it was listed.
- Financed the purchase with a home equity loan rather than a mortgage, for a faster proof-of-funds turnaround on the offer.
- Bought for $80,000, put roughly $40,000 into a full gut renovation, listed at $189,000, and sold for $195,000 the day it hit the market.
- My dad was diagnosed with Lyme disease partway through the project, which shifted a large share of the hands-on work onto me while I was a full-time student.
- The recurring question behind every decision was how to do it right without cutting corners while still keeping it affordable. This wasn't a lipstick-on-a-pig flip; the work underneath matched the quality of the finishes.
Before & After
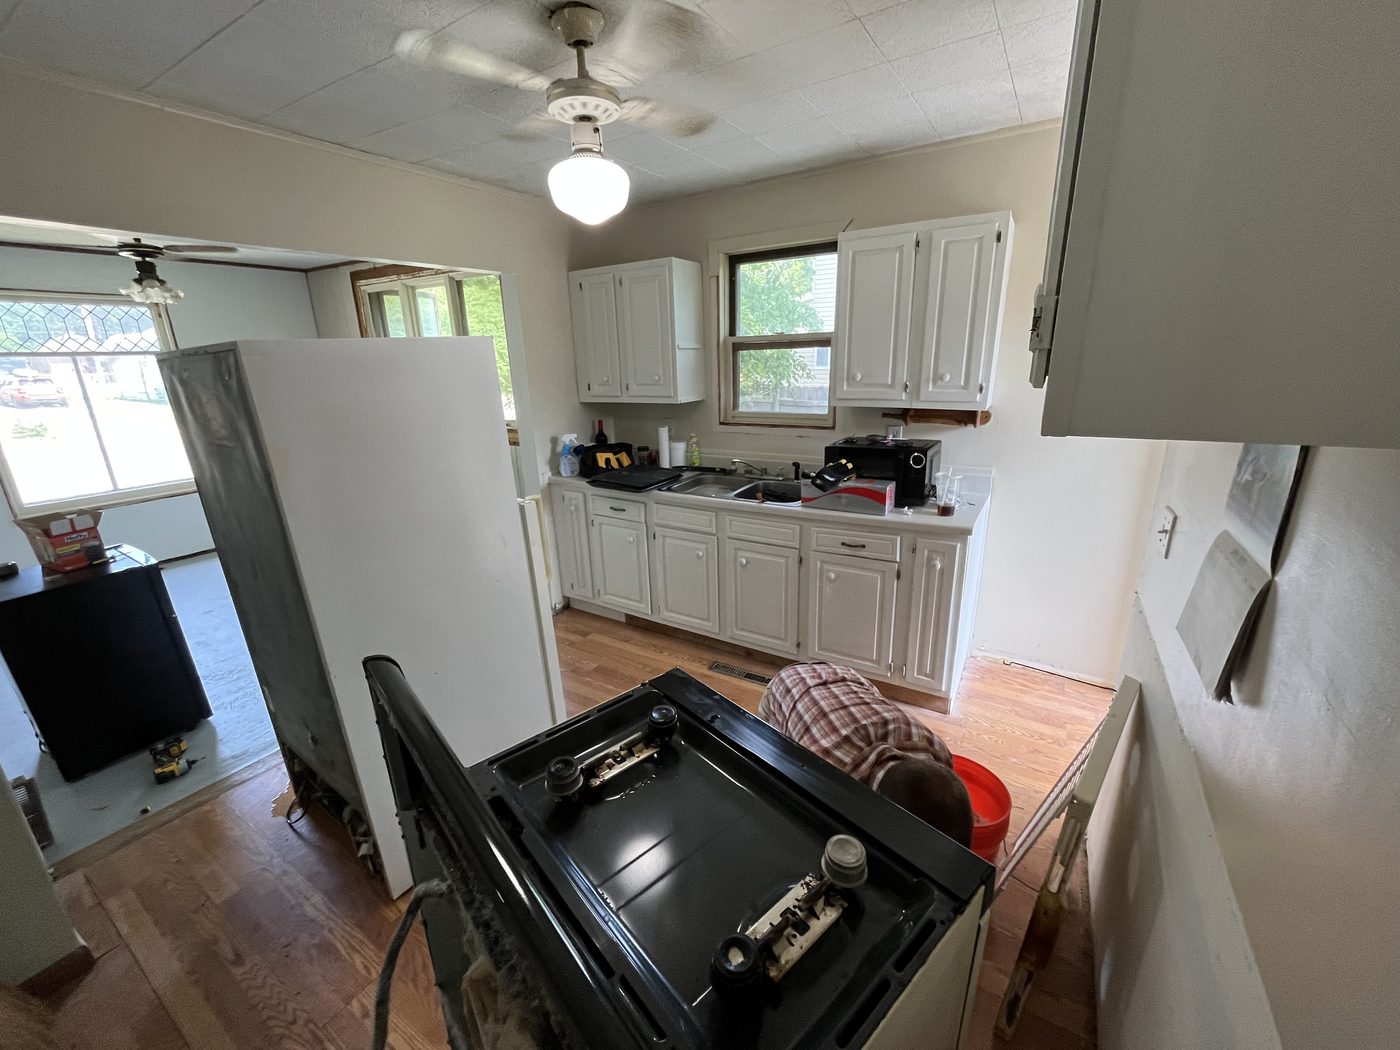
Before
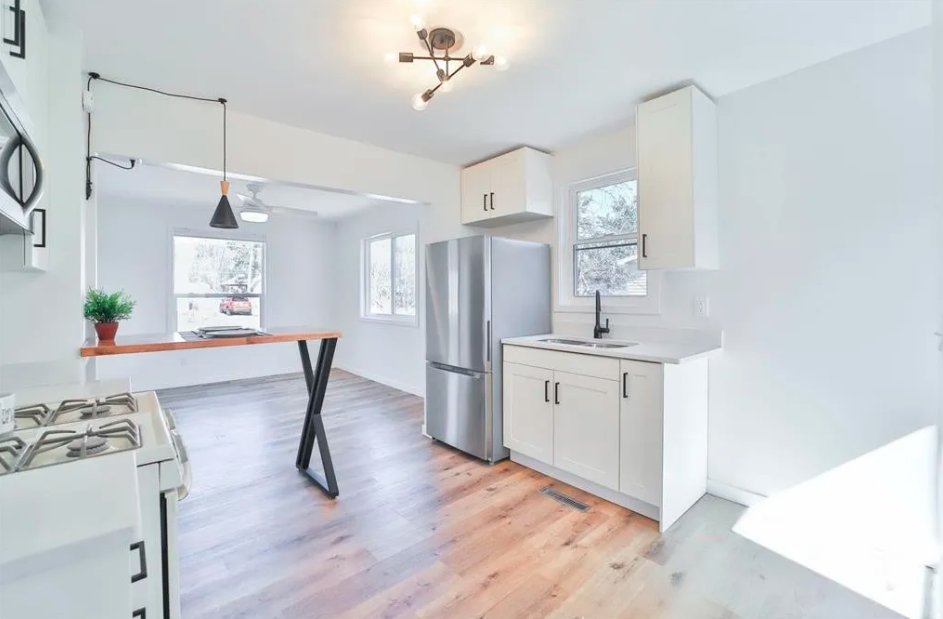
After
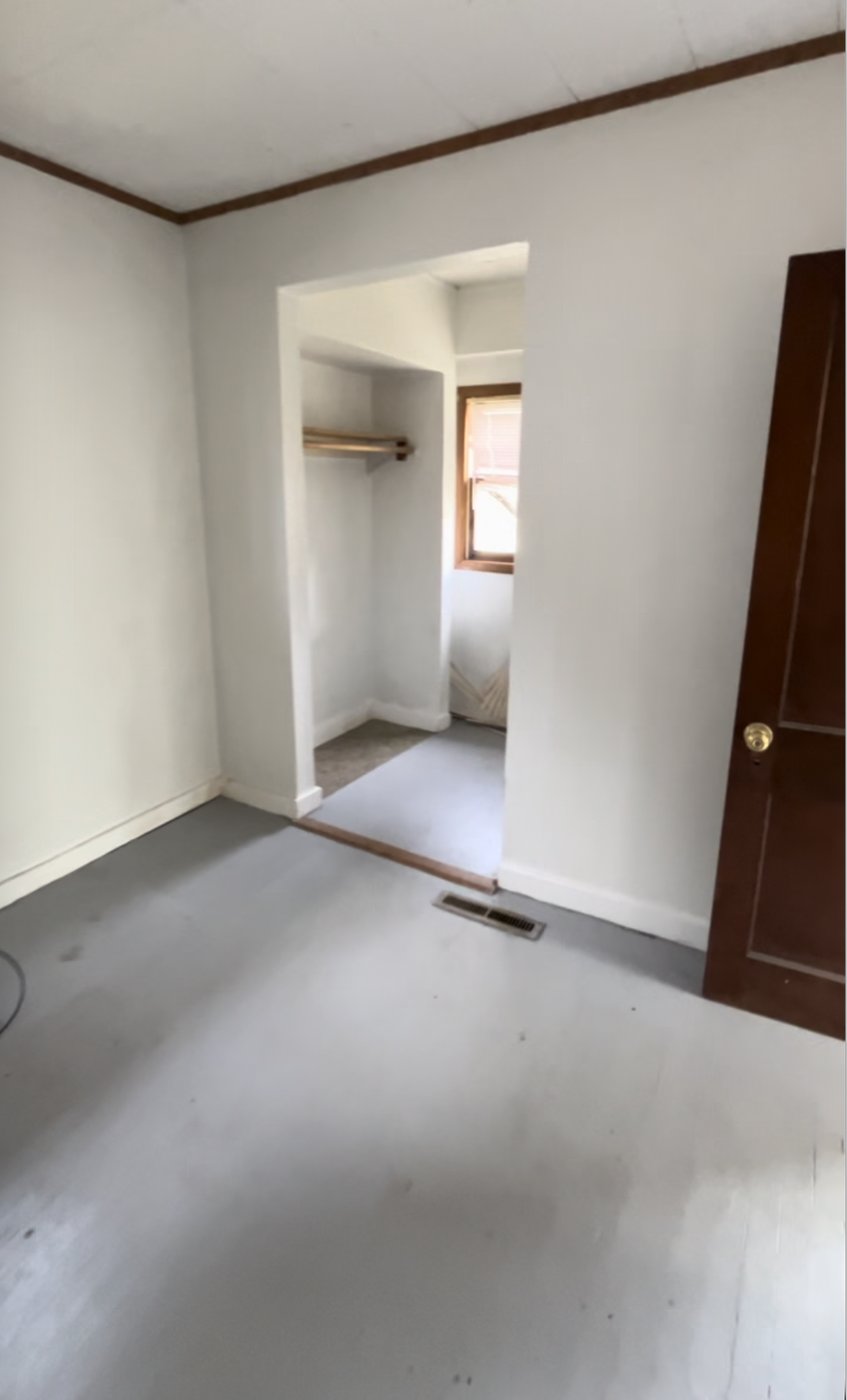
Before
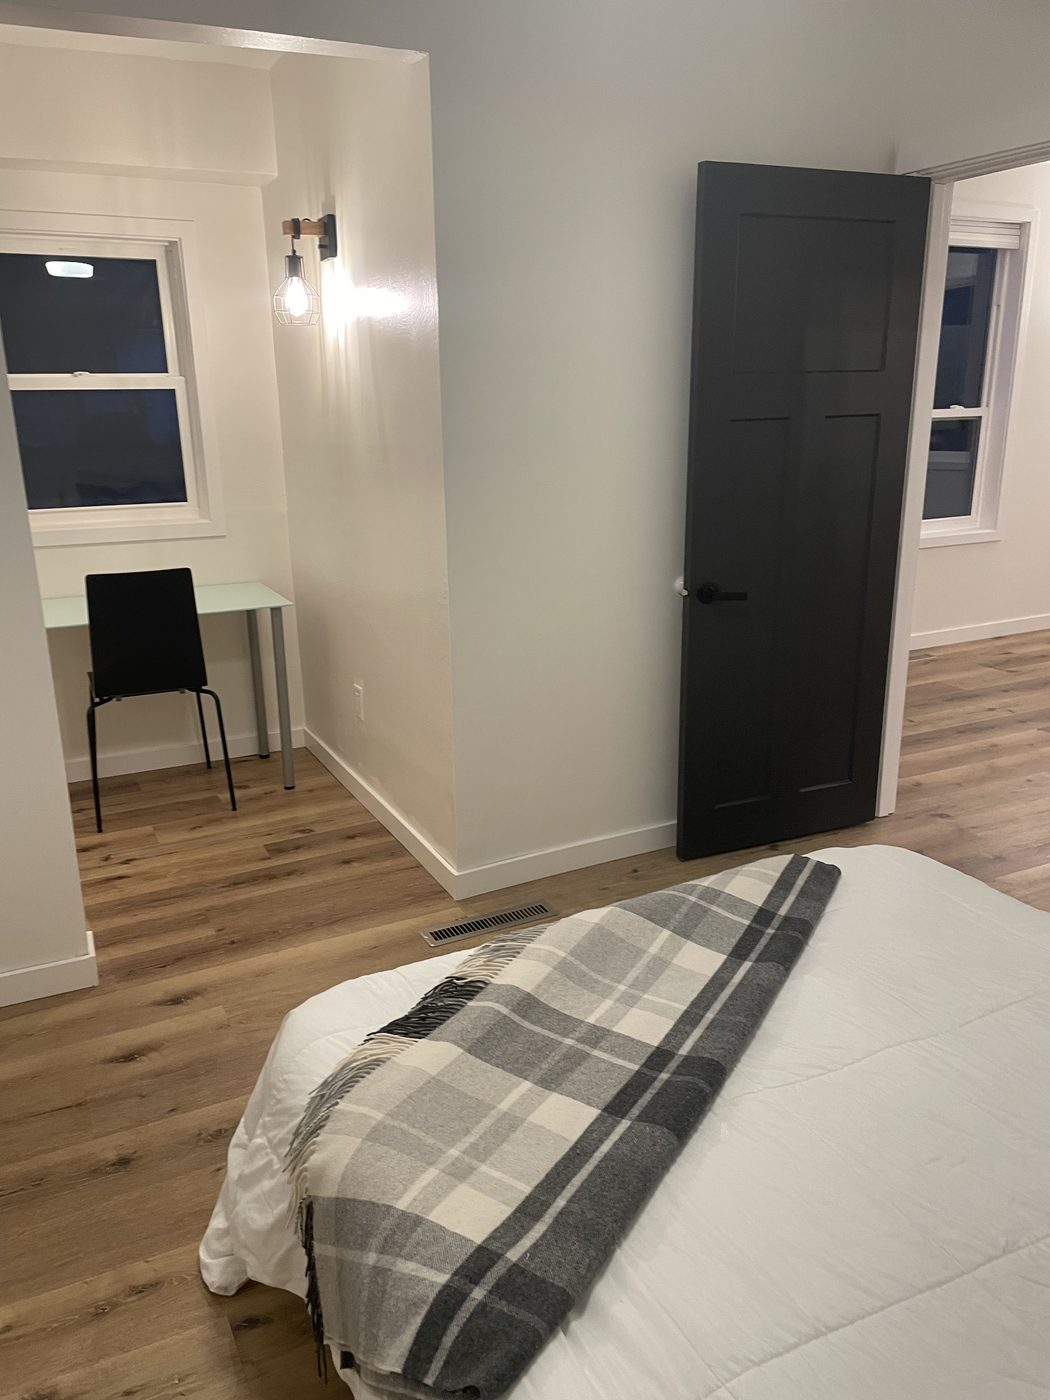
After
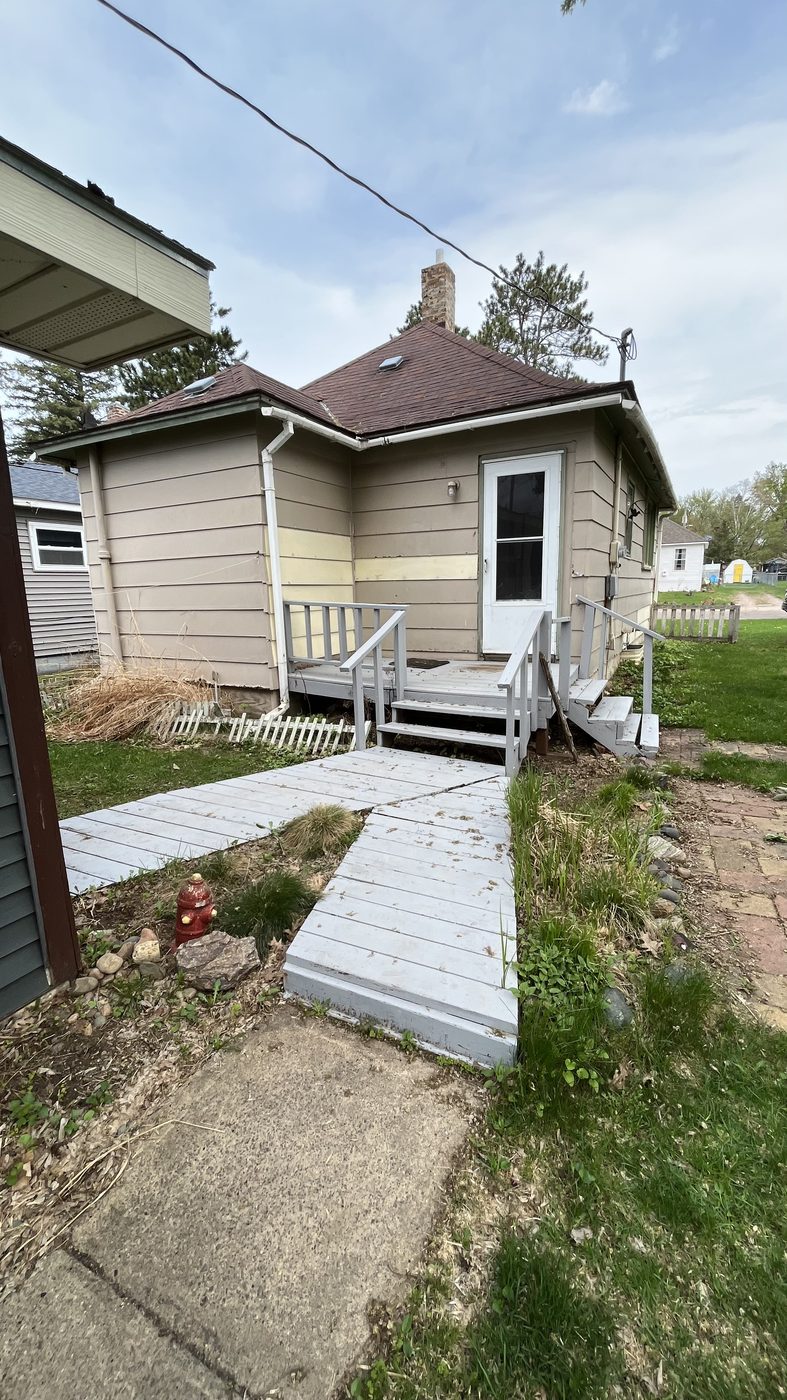
Before
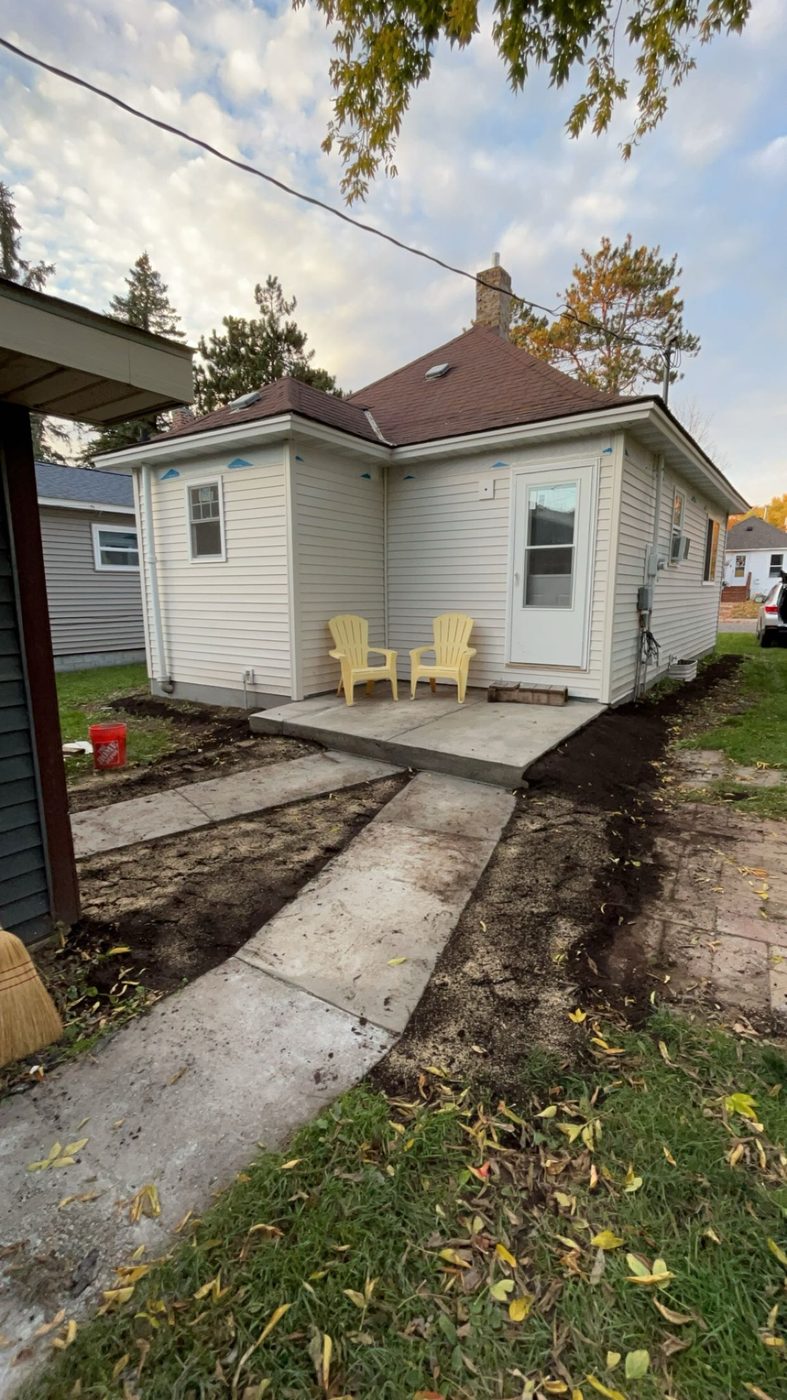
After
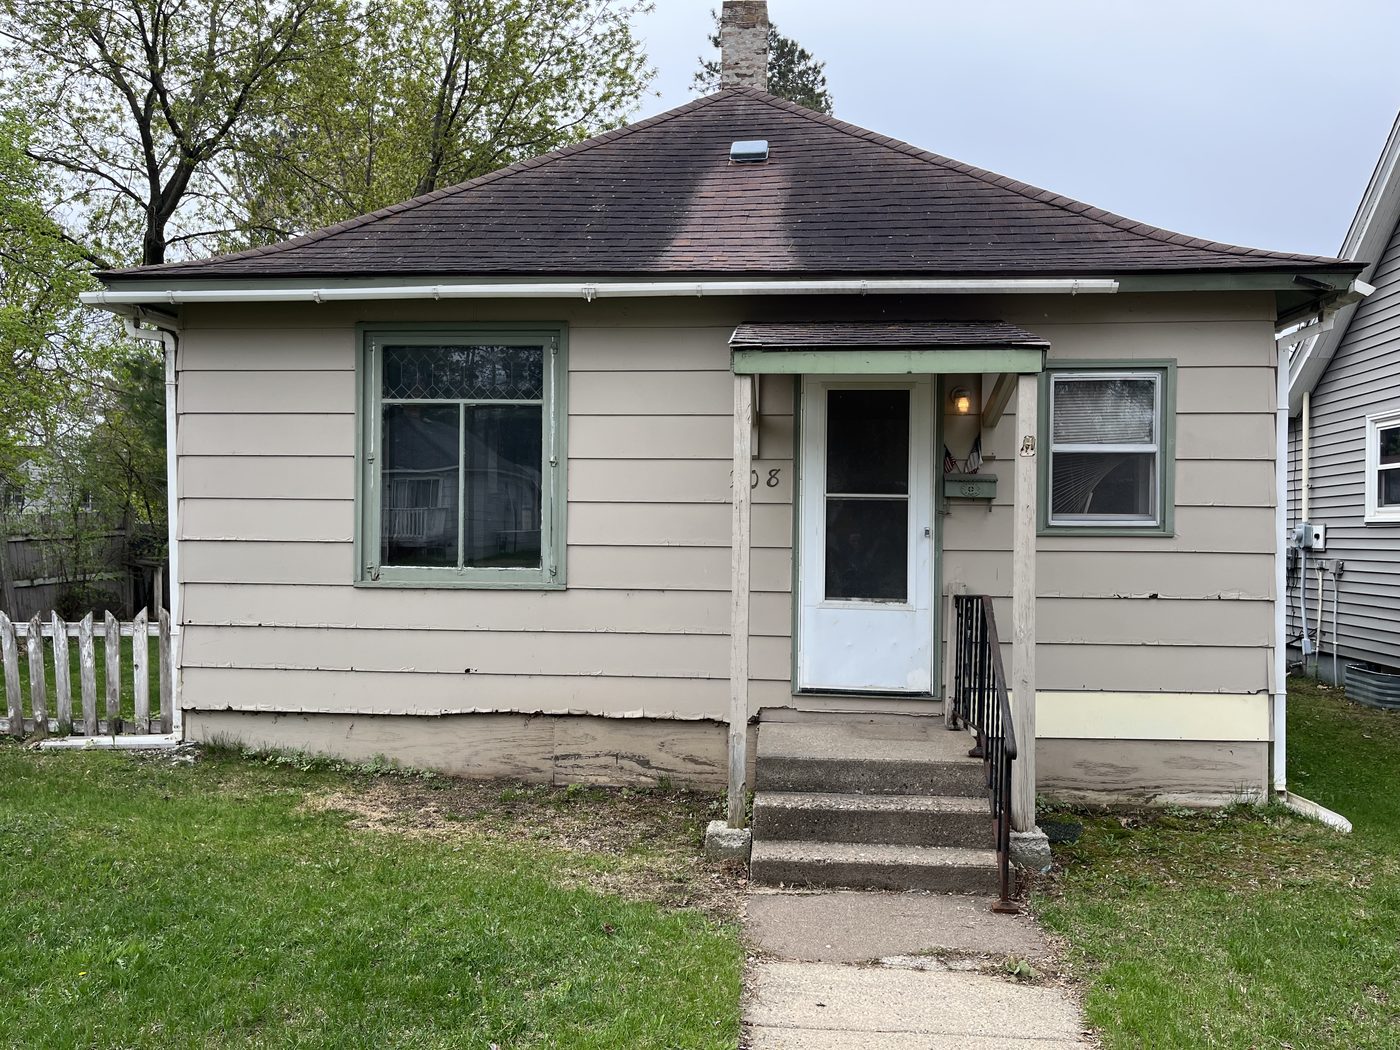
Before
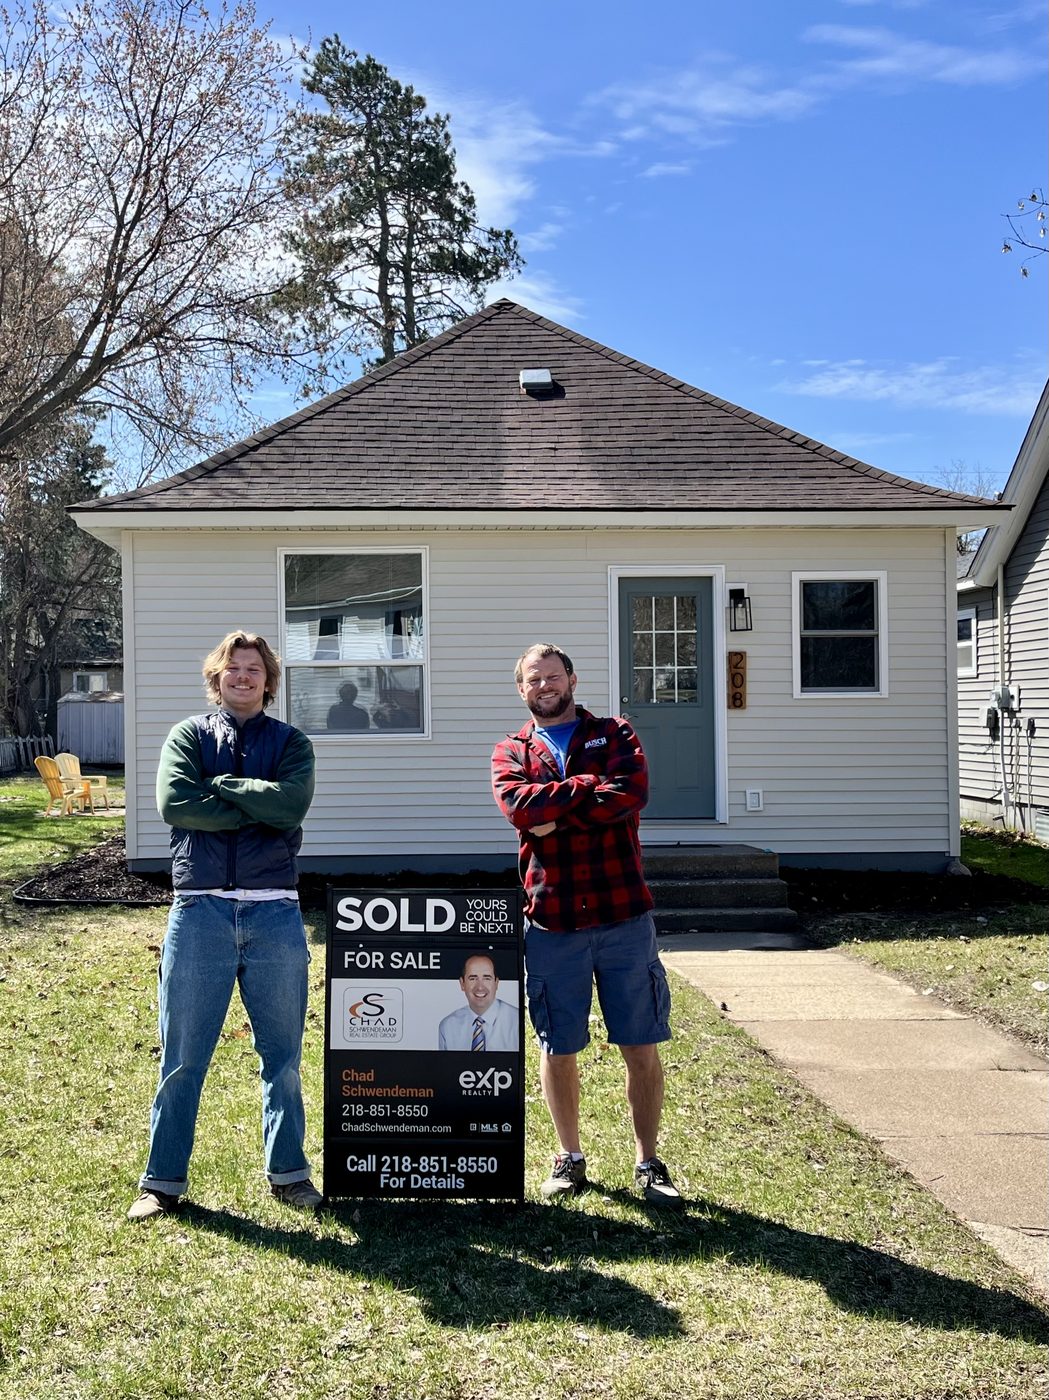
After
The Opportunity
My dad's realtor brought him this property before it ever hit the market. He thought it would be a good opportunity for the two of us to flip a house together and make some money. We toured it and saw right away it was decrepit and would take a serious amount of work, but we felt the bones were good and it looked like a strong introduction to renovating an entire house, even at only about 700 square feet. To move fast enough to make a competitive offer with proof of funds, my dad went through the bank for a home equity loan instead of a traditional mortgage, since it could close much faster.
Throughout the project, we also kept our realtor involved as a sort of informal consultant. He'd seen a huge number of houses and had a good feel for what was normal and what wasn't, and he helped us think through design decisions, like whether to close off a doorway or how much value finishing the basement into livable square footage would actually add. That gave us a way to weigh whether a given change was worth doing before we spent the time and money on it.
What We Were Working With
The house had been vacant for a while, and cats had been living in it, so the whole property smelled strongly of cat urine when we started. It was built in 1925 and had two layers of siding and three layers of flooring in the kitchen, all of which had to come out. The windows had been reframed multiple times over the decades, each layer built on top of the last, so every window needed to be reframed from scratch. Much of the sheetrock was stained from the cat urine and had to be replaced. Once we tore it off, we often found wiring just twisted together with caps and stuffed into the insulation, with no junction boxes at all. The whole house had a musty smell, and one room in the basement, where the sewer main stack ran out, still had a dirt floor.
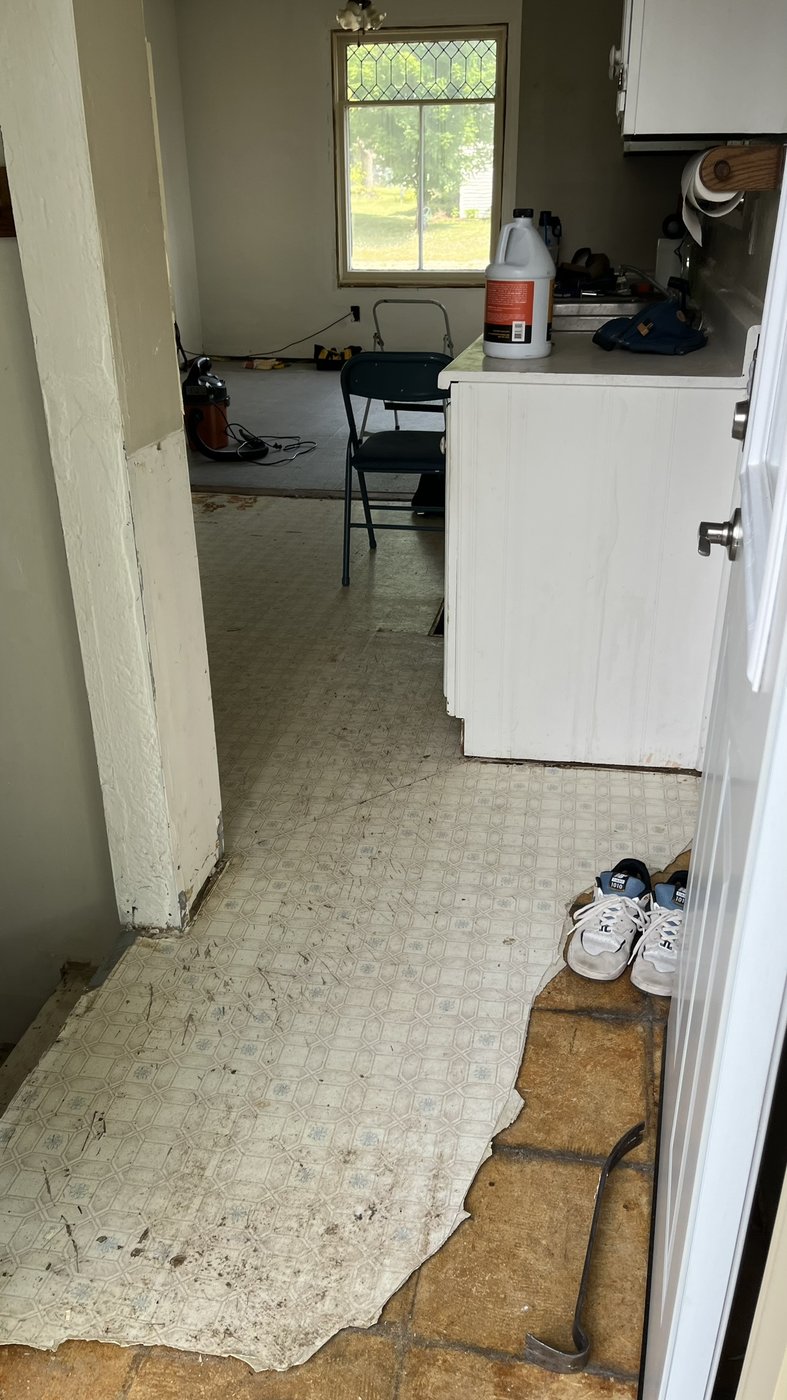
Three Layers of Flooring
The kitchen alone had three layers of flooring stacked on top of each other over the decades, all of which had to be torn out down to the subfloor before we could start fresh.
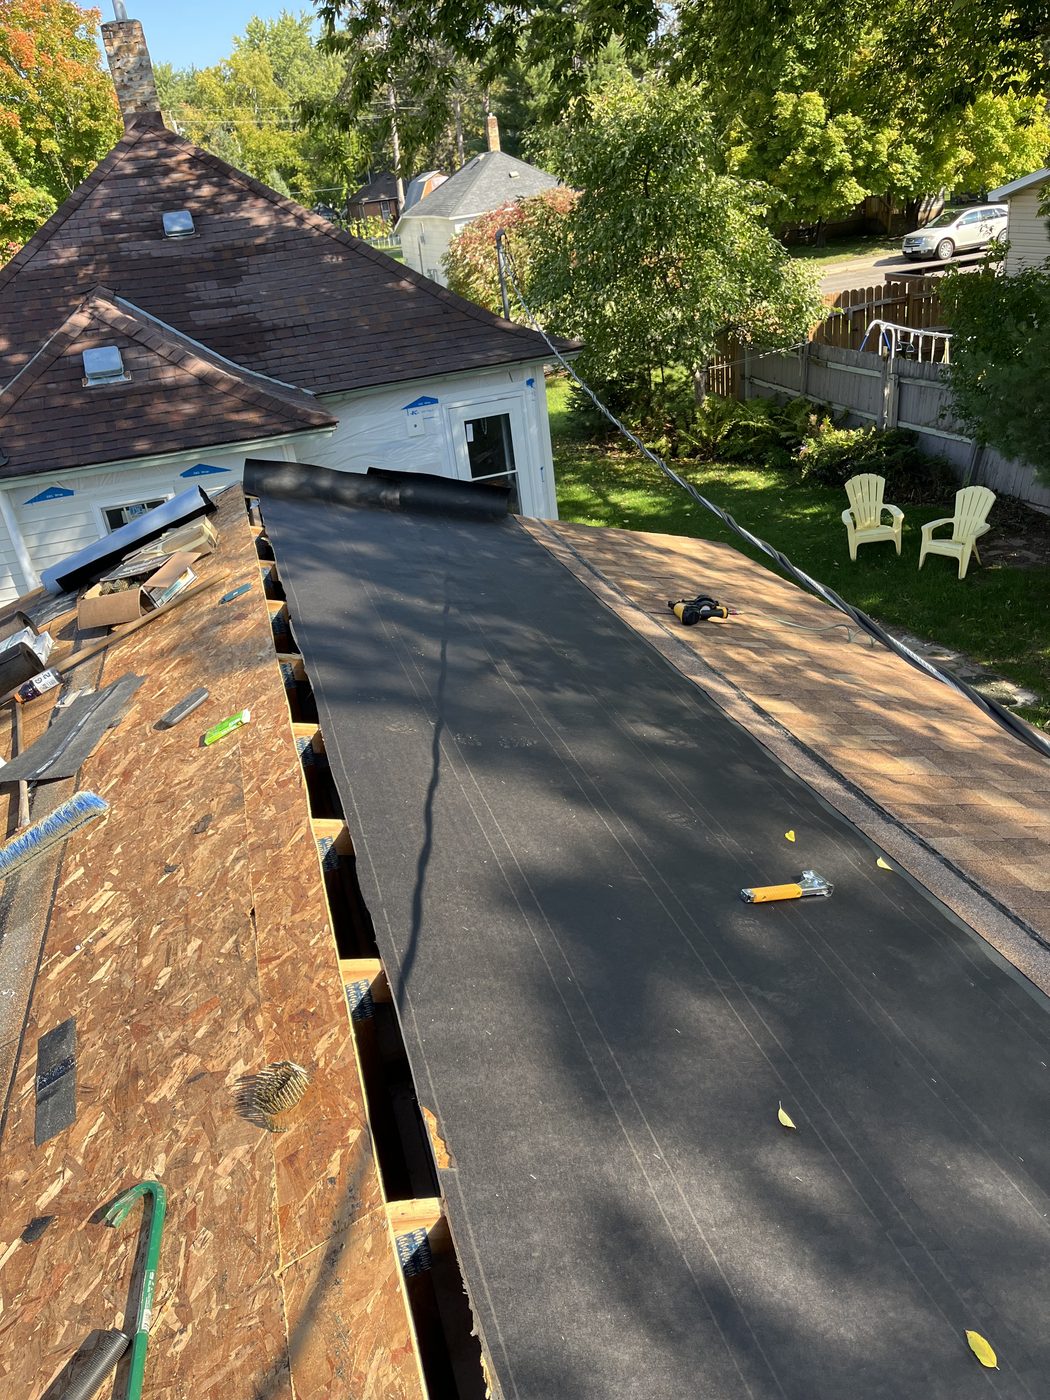
Garage Roof Torn Down
The garage roof needed to be replaced as well, so we handled that ourselves rather than hiring it out.
Solving Problems Cost-Effectively
That mindset showed up throughout the house, in ways big and small. We looked for chances to reuse materials or learn to do something ourselves instead of paying someone else to do it.
In the spots where we didn't replace sheetrock, the bottom few inches were still damaged, so instead of replacing the whole wall we bought taller floor trim to cover the gap.
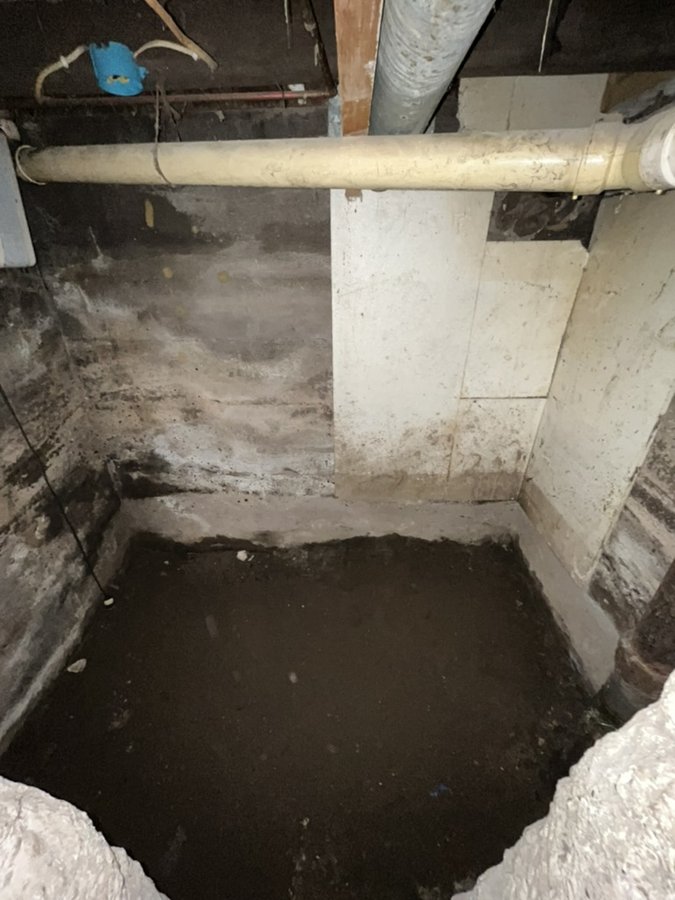
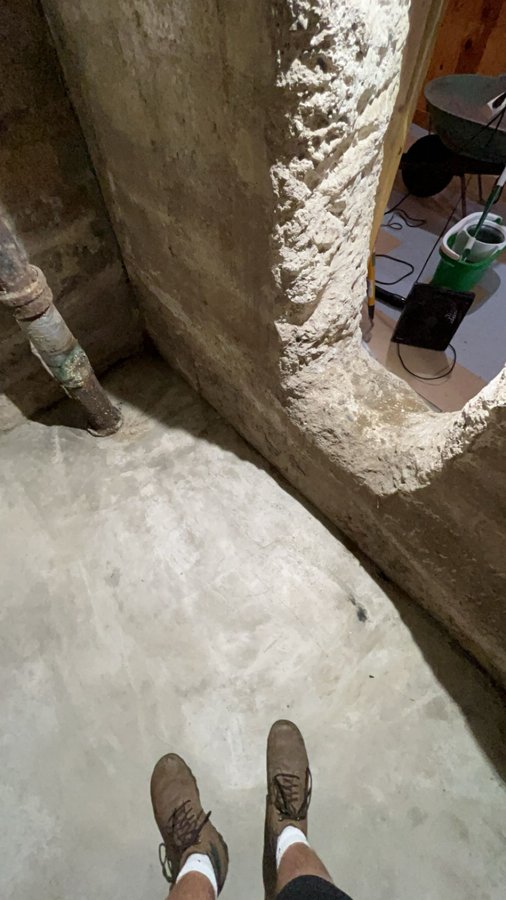
Pouring the Floor Ourselves
For the dirt-floor room in the basement, we mixed concrete outside, hauled roughly 30 buckets of it down the stairs by hand, and poured it ourselves rather than paying to have it professionally poured.
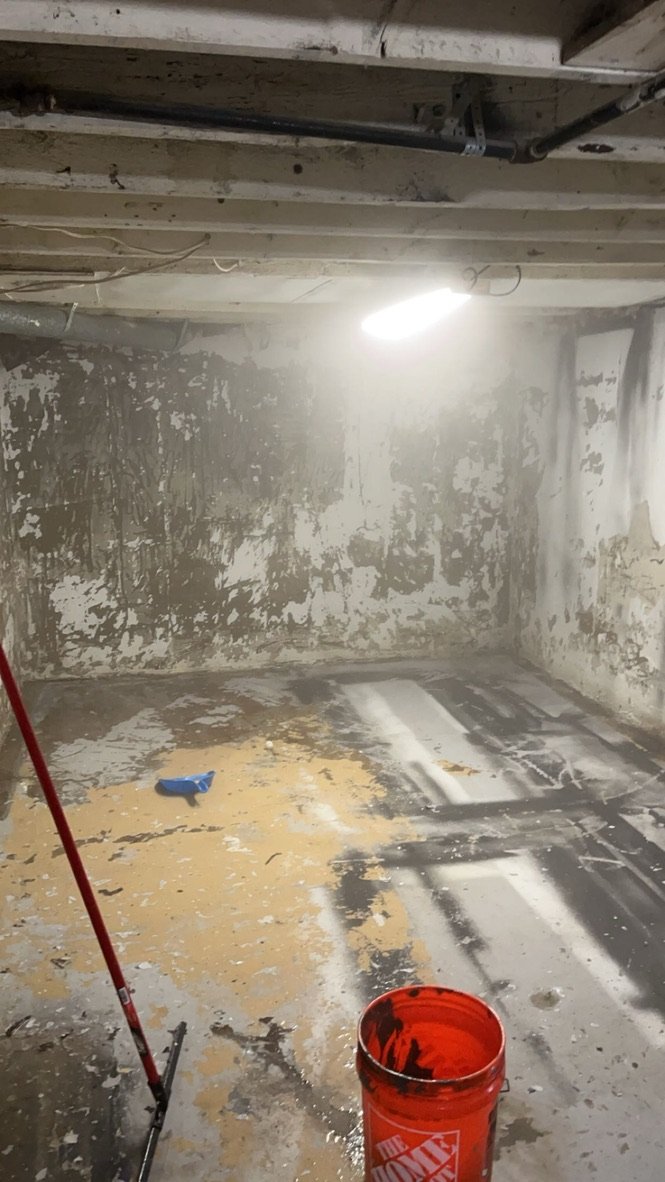
Stripped Down, Ready to Clean Up
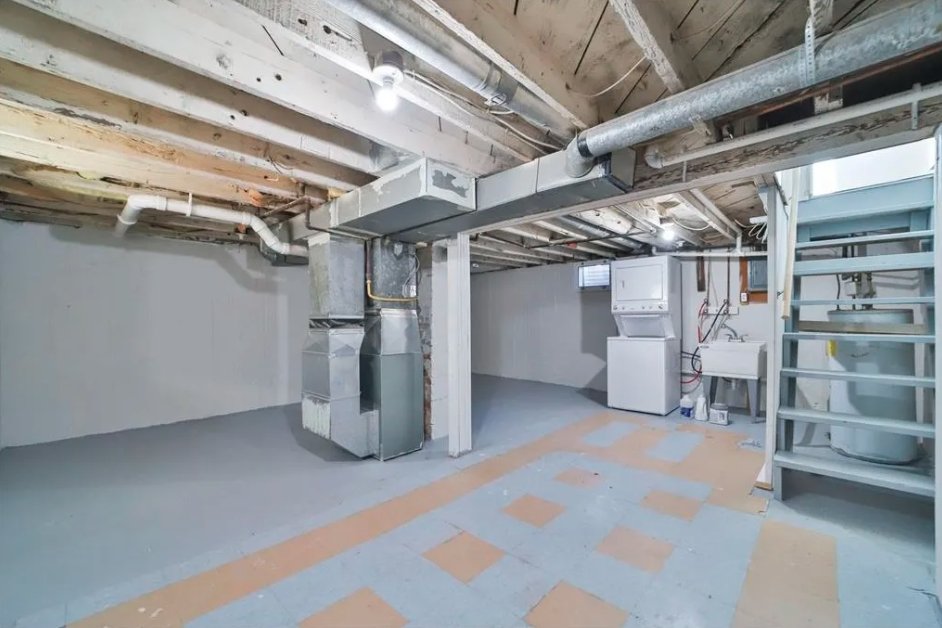
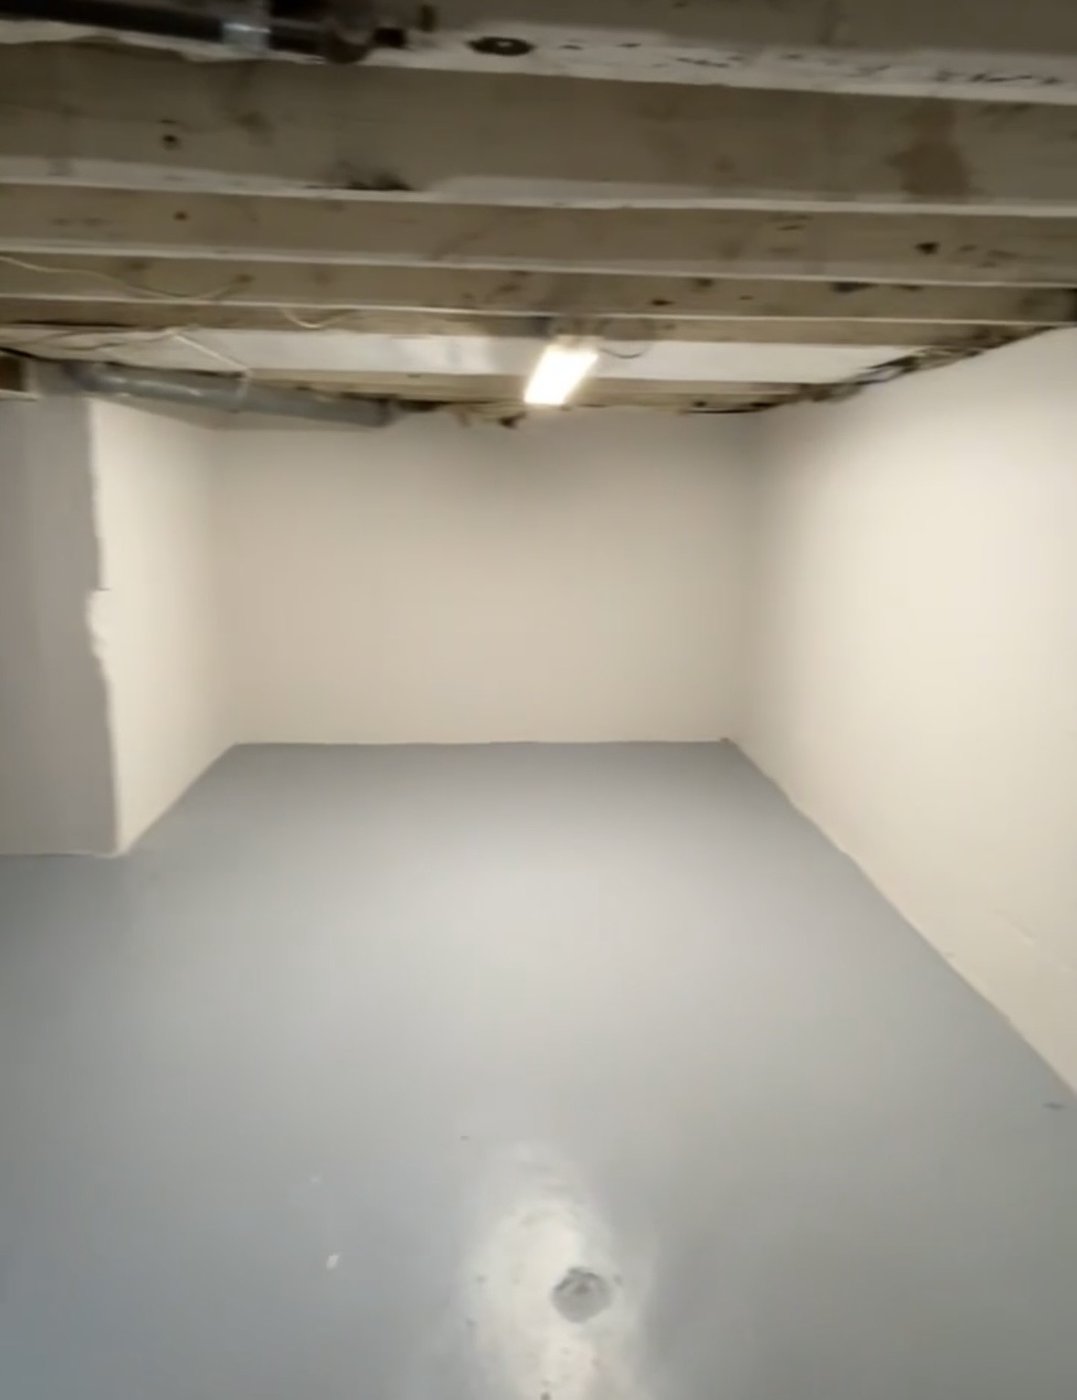
That basement room had been wired as a bedroom before, but it was nowhere near code and didn't count as livable square footage. Making it livable would have meant cutting an egress window through 12 to 15 inches of poured foundation, which we didn't know how to do and couldn't afford to have done, so instead we stripped the old wood off the walls, pressure washed and painted it, and pitched it as ready-to-finish square footage instead of trying to force it into a bedroom.
Countertop Savings
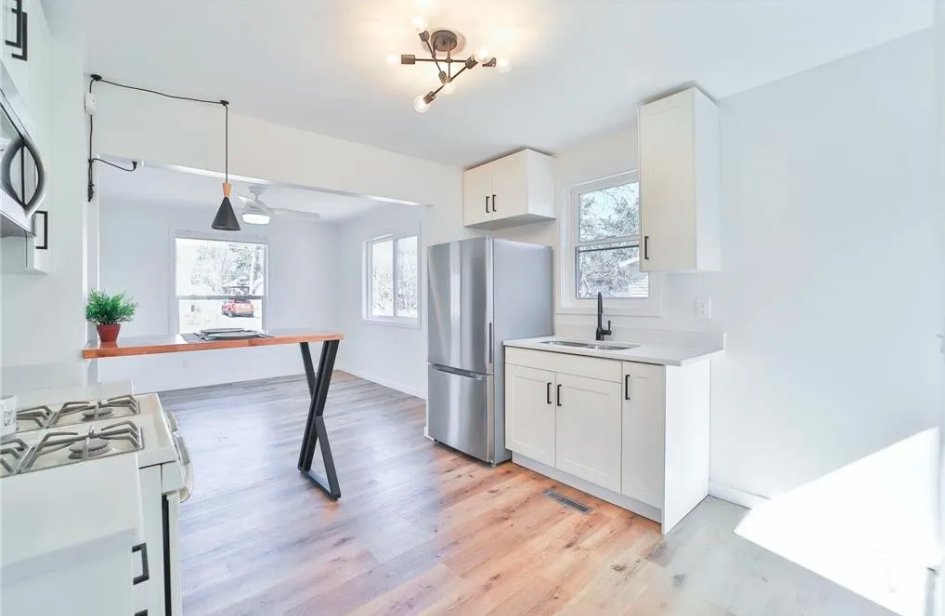
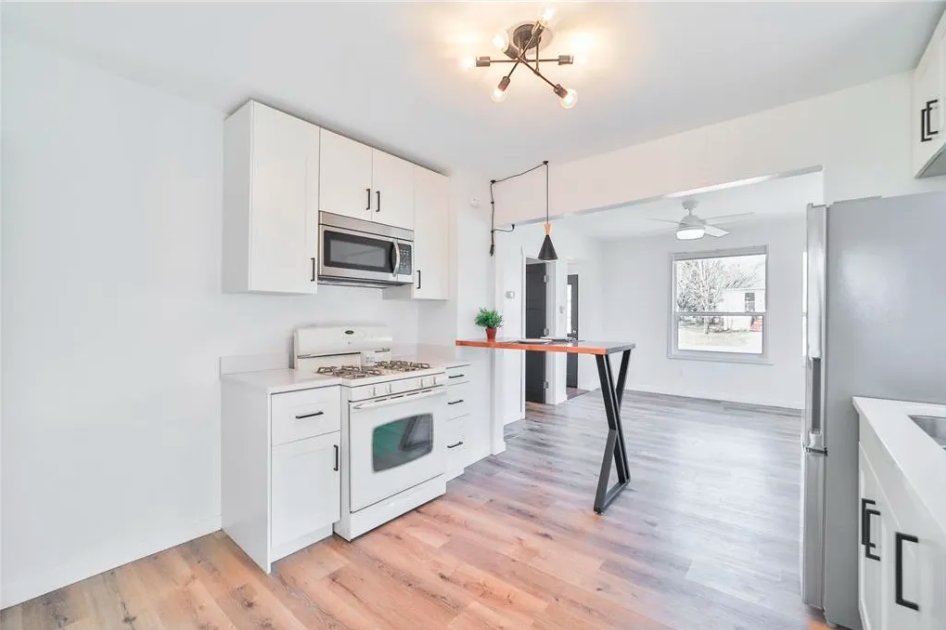
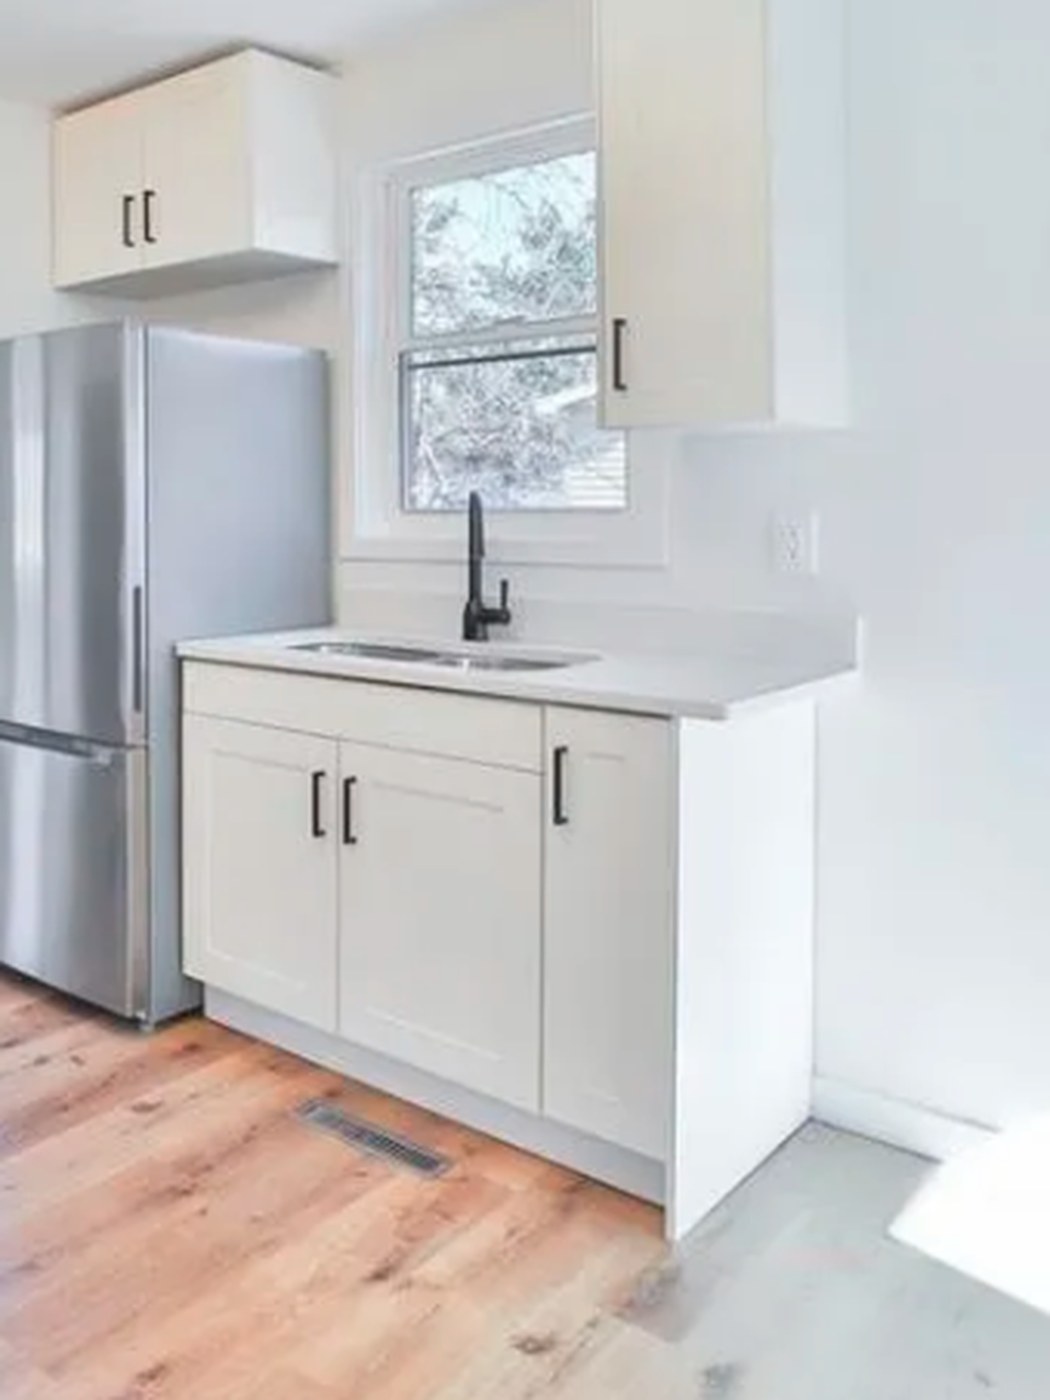
For the kitchen, we wanted real countertops but couldn't afford custom-cut granite, so we went to a countertop store and asked about miscuts and spare pieces, which saved us a significant amount of money without giving up the finish we wanted.

Another Dump Run
We also made a lot of trips to the local dump to get rid of old materials, and after enough visits we got to know the attendants, who started giving us discounts.
Siding Day
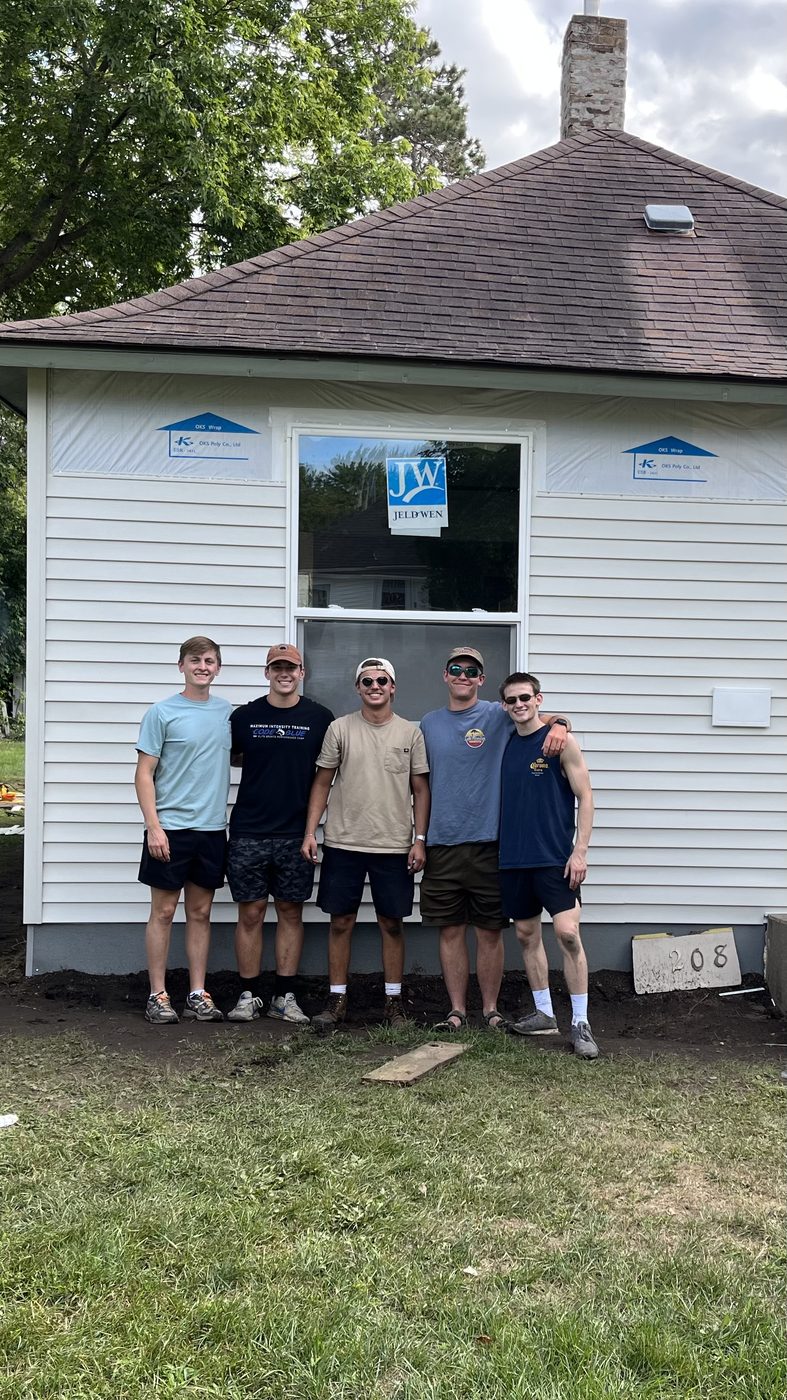
Rather than pay for a siding crew, I brought in friends from school to help get the siding up. It was a lot of hammering in nails, and having more hands on deck for free let us get it done quickly, stay on timeline, and save on labor costs. They were excited for the chance to see the project in progress.
The Biggest Challenge
By far the hardest part of this project was my dad getting diagnosed with Lyme disease during the summer after we bought the house. It put a lot of the remaining work on my shoulders right as the project ran into the school year, while I was a full-time student. I'd go to class and study all week, then drive two hours each way to the property and put in around 30 hours of work over the weekend. It meant a lot of sacrifices, and it pushed our timeline back well past when we'd originally hoped to have the house sold.
My Role
Day to day, my involvement covered a bit of everything. I did hands-on building work throughout the house, and also spent time at supply stores like Menards working out the kitchen plans and ordering cabinets. I tracked the budget and kept an eye on how our actual spending compared to what we'd estimated. I read through the local code books to make sure we were building to code, and worked directly with the inspectors when they came through. Some of this I did on my own, and some of it alongside my dad.
Outcome
We originally hoped to have the house sold by September or October of 2023, and our original budget projected a sale price of around $165,000 on that timeline. Looking back, that number was probably close to accurate for what the market looked like at the time. Between the scope of what the house actually needed and my dad's illness, we didn't close on the sale until March of 2024, about six months later than planned. Over the course of that delay, the market heated up, and by the time we actually sold, our price had climbed about $30,000 above that original projection.
We bought the house for $80,000, put roughly $40,000 into the renovation, listed it at $189,000, and it sold for $195,000 the day it hit the market. Those figures are before closing costs, loan interest, and agent commission, so they aren't a clean profit number, but turning a run-down, cat-urine-soaked 700-square-foot house into a place that sold within a day of listing, while working around a serious health setback and a full course load, taught me as much about staying resourceful and finishing what you start as it did about renovation itself.
What I'd Do Differently Next Time
Take More Intentional Before & After Photos
I have pictures from throughout the entire house, both before and after the project, but I wish I'd picked exact spots, angles, and heights ahead of time so I could get clean, seamless comparisons now that the project is finished. Having those comparisons is helpful for articulating the scope of the project and the quality of my work.
Document More Along the Way
I'll document more of the process, in both video and writing, at every stage: during the planning phase before a purchase, during the actual work (taking notes on why we made certain decisions and what we ruled out), and after the work was done and the house was listed. Having more of that record would make it easier to analyze what went wrong when a decision doesn't pan out, and to reference later when I'm facing a similar decision. Being able to feed those notes and that thinking into an AI is only going to become more useful as a way to analyze situations like this going forward.
Final Listing Photos
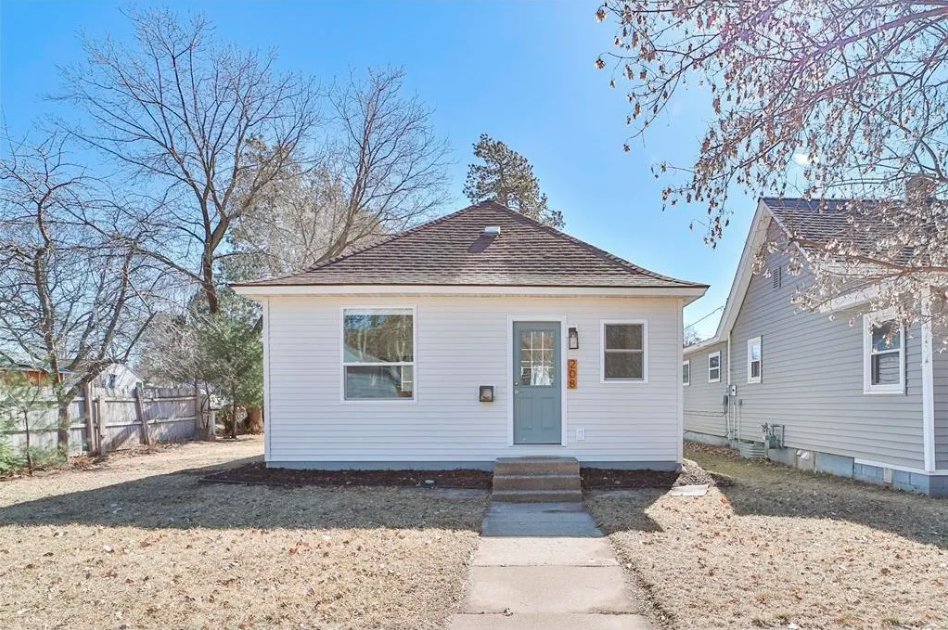
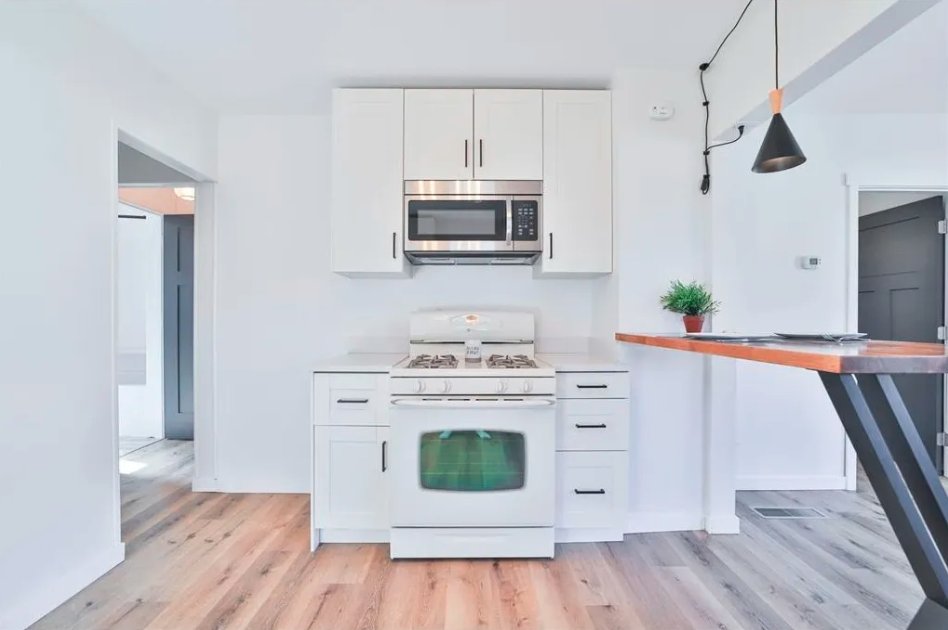
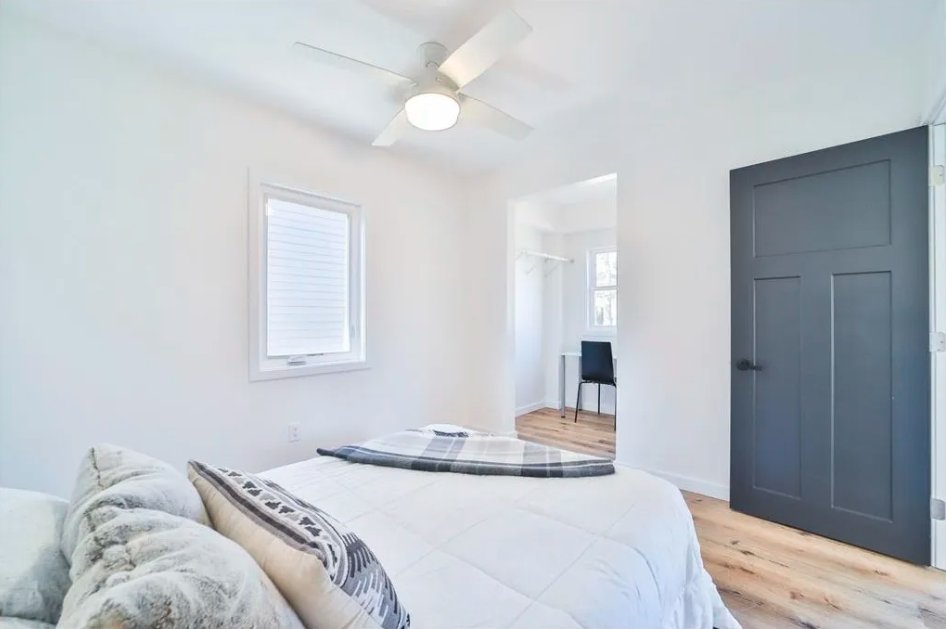
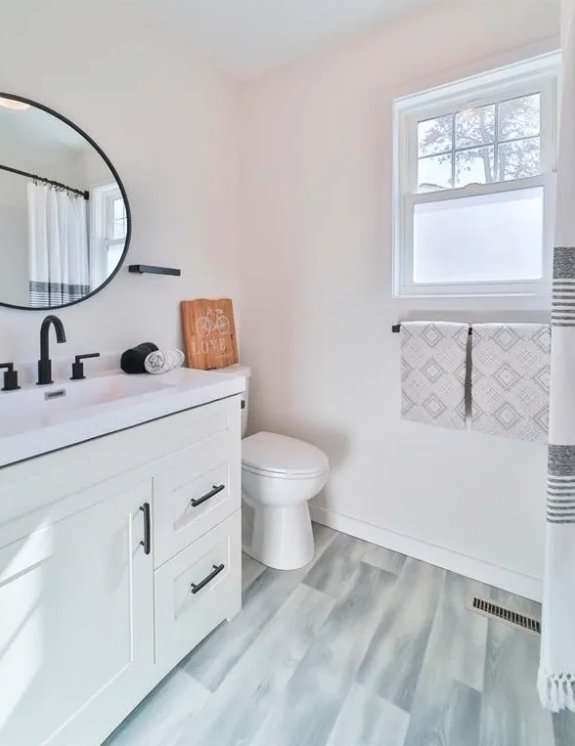
A few shots from the finished listing once the house was ready to sell.